
Views - Primary on Main - Eco Friendly
Address
8 Fantail Lane, Hilton Head Island, SC
Price
$ 1,250,000
Property Attributes
- MLS#502347
- TypeSingle Family
- Listing Status Active
- CountyBeaufort
- CityHilton Head Island
- AreaWindmill Harbour
- NeighborhoodMILLWRIGHT
- Zip29926
- Style
- Year Built1999
- Price$ 1,250,000
- Bedrooms5
- Full Bathrooms5
- Half Bathrooms0
- Sqr Footage3435
- Lot Size0.6 Acres
Data Source:
REsides, Inc.
Property Description
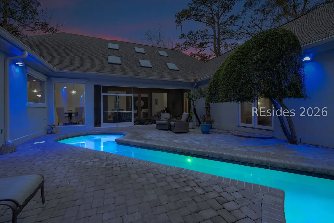
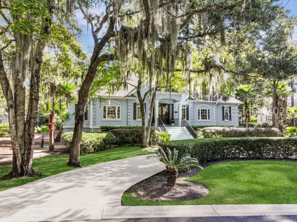
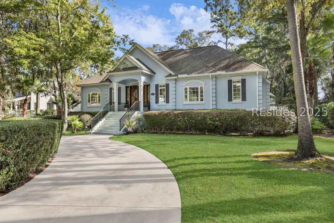
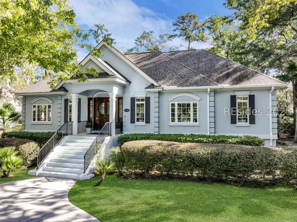
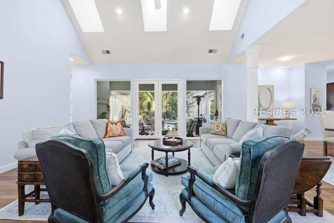
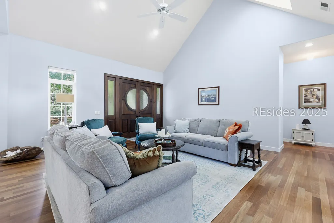
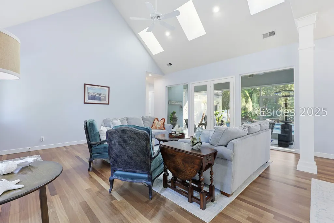
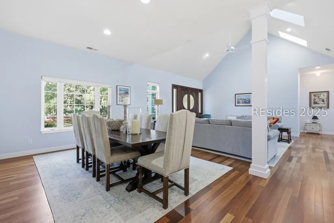
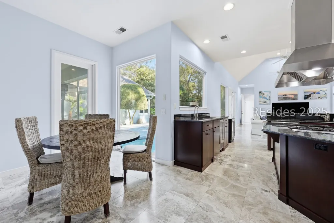
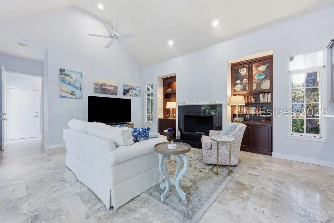
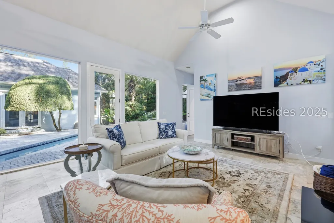
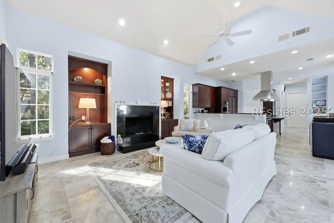
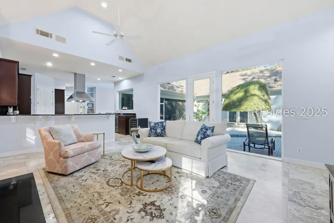
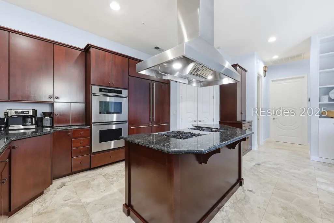
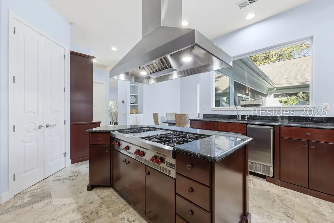
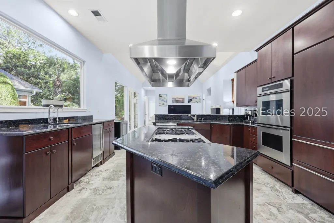
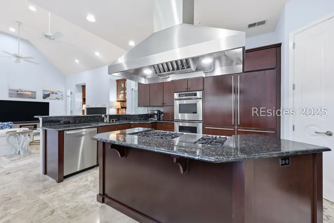
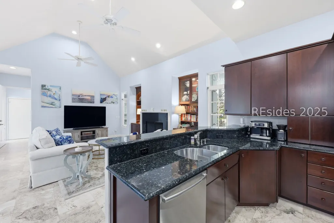
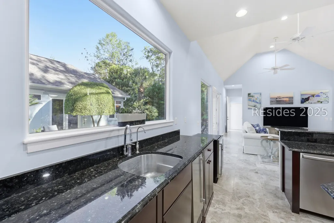
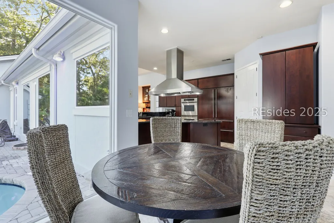
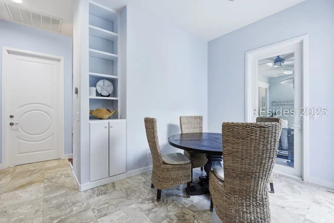
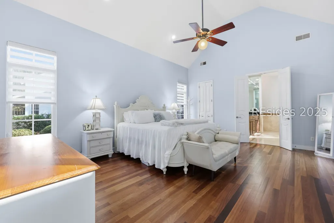
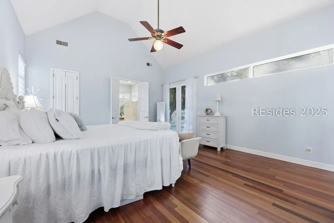
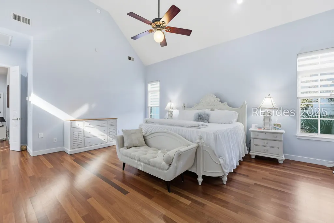
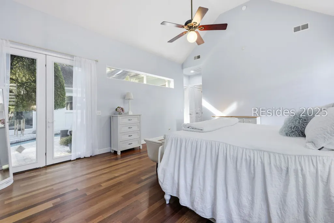
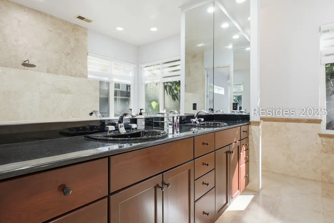
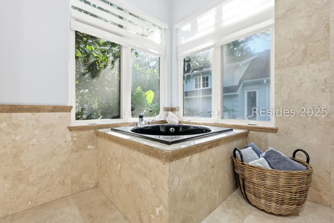
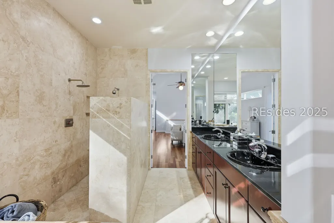
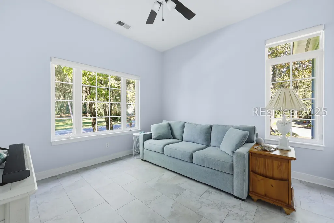
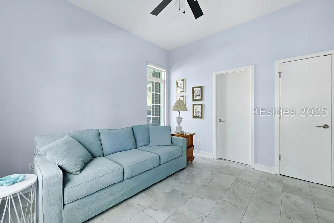
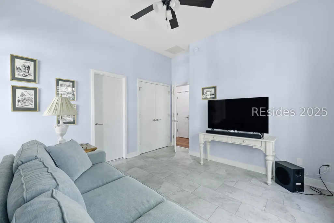
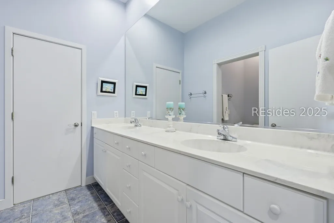
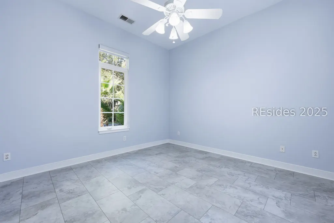
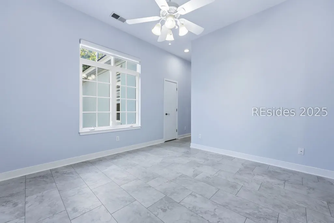
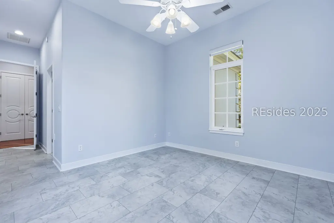
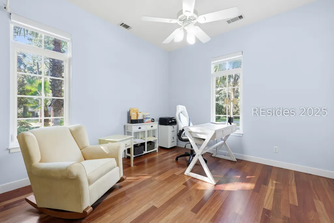
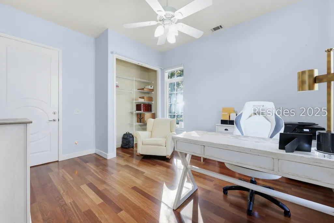
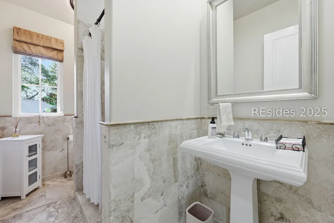
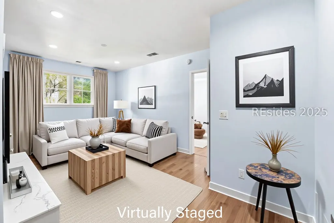
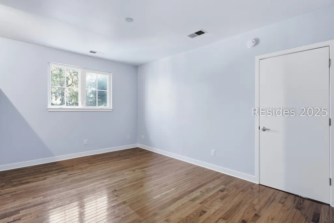
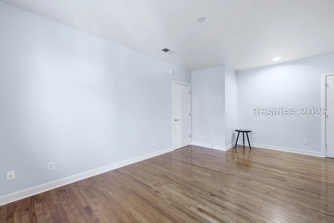
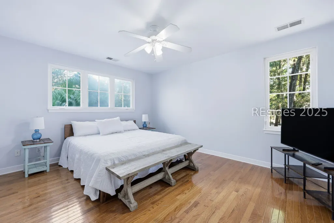
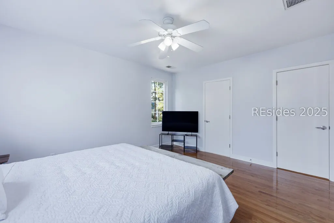
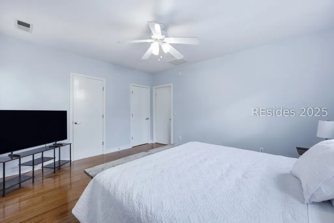
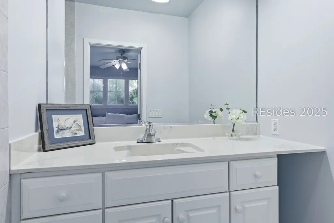
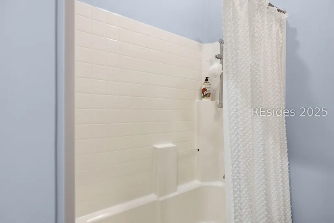
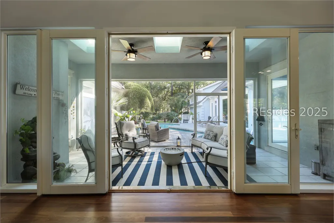
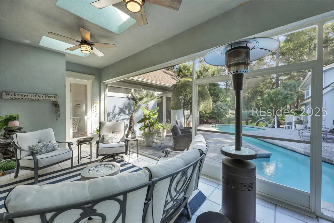
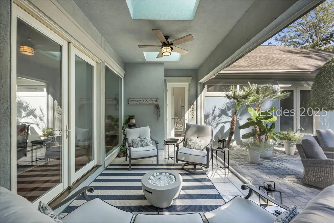
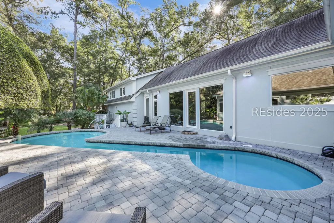
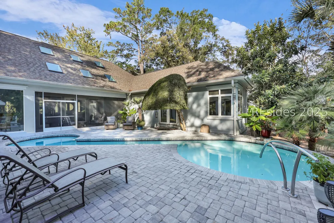
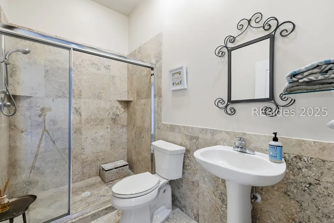
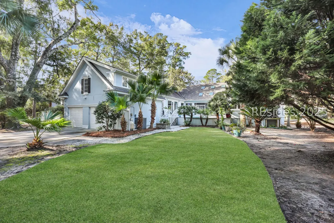
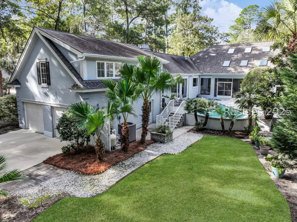
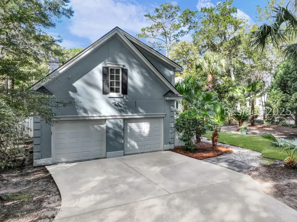
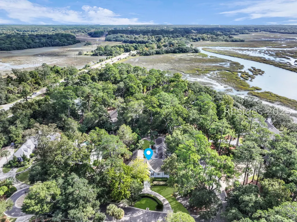
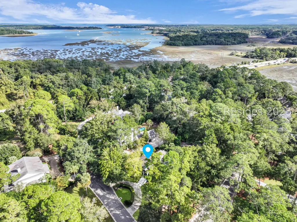
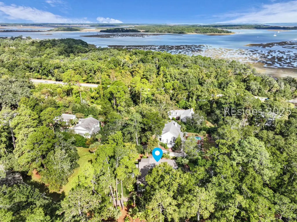
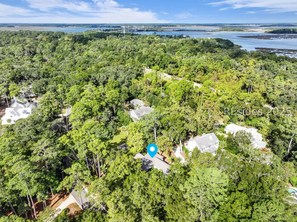
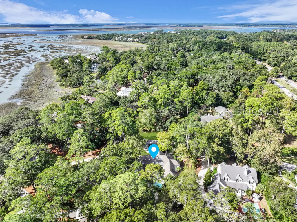
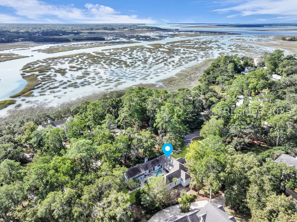
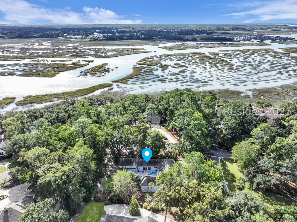
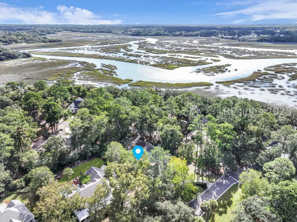
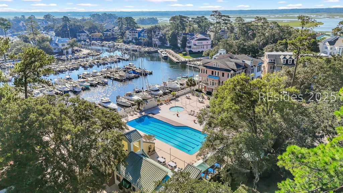
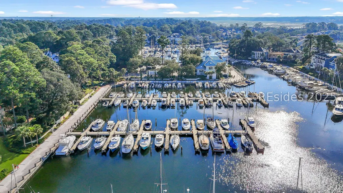
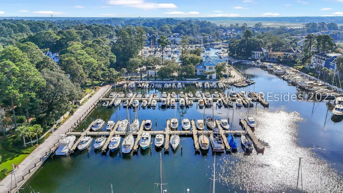
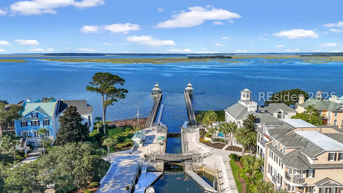
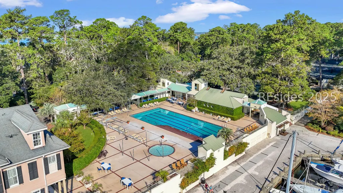
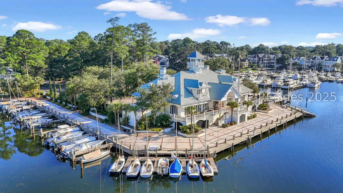
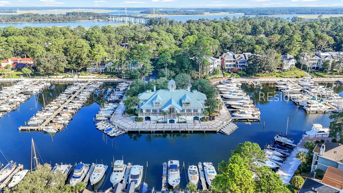
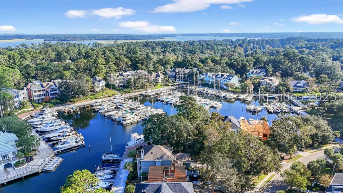
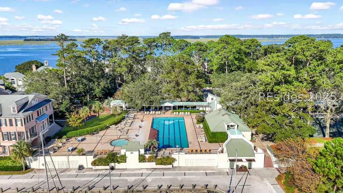
Beautifully designed and custom-built, this elegant Windmill Harbour residence captures the essence of Lowcountry luxury living. Thoughtfully planned for comfort and flow, 8 Fantail offers an exceptional blend of timeless architecture, natural light, and private outdoor living spaces. Step through the front door into an open and airy formal living and dining area, where large windows frame long views of the central courtyard and heated freeform pool. The screened-in porch provides a serene spot to enjoy morning coffee or evening breezes while overlooking this peaceful retreat. The private primary suite features cathedral ceilings, a spacious walk-in closet, and a spa-inspired bathroom with a soaking tub and separate walk-in shower. Two additional guest bedrooms share a convenient Jack-and-Jill bath, offering comfort and privacy for family or visitors. A separate guest suite and full bath are located on the opposite side of the home, ideal for extended stays. The modern chef's kitchen is a showpiece, featuring an eight-burner gas range, double wall ovens, dual Sub-Zero refrigerators, a walk-in pantry, and a cozy breakfast nook. The kitchen opens to an informal living area with cathedral ceilings, custom built-ins, and a gas fireplace-all overlooking the central courtyard and heated pool. A full pool bath and an oversized two-car garage complete the main level. Above the garage, a private guest apartment offers a living room, bedroom with en-suite bath, and two large storage closets-perfect for visitors or multi-generational living. Set within the prestigious, gated community of Windmill Harbour, home to the renowned South Carolina Yacht Club and one of the East Coast's only private lock-controlled marinas, this property offers both refined living and unmatched access to Hilton Head's coastal lifestyle.
| Price History | |
|---|---|
| 1/9/2026 | Listed $1,399,550 |
| 2/9/2026 | 4$1,349,500 |
| 2/26/2026 | 7$1,250,000 |
General Features
| Heating | Central,Electric,Heat Pump |
|---|---|
| Cooling | Central Air,Electric |
| Roof | Asphalt |
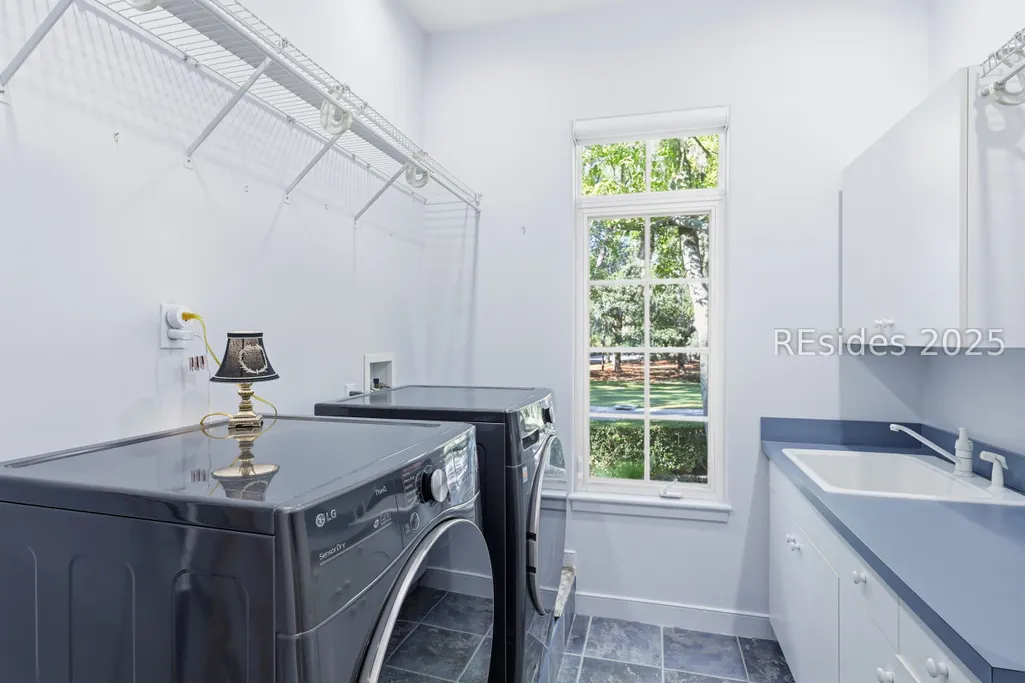
| Appliances | Double Oven,Dryer,Dishwasher,Freezer,Disposal,Gas Range,Ice Maker,Microwave,Oven,Refrigerator,Washer,Water Purifier |
| Garage Spaces | 2 |
| Patio/Porch Features | Front Porch,Patio,Porch,Screened |
| Pool Features | Free Form,Electric Heat,Other,Private,Community |
| Security Features | Smoke Detector(s) |
| Construction Materials | Block,Glass,Stucco,Steel |
| Year Built | 1999 |
| View | Landscaped,Pool |
| Property Subtype | Single Family Residence |
| County | Beaufort |
| Property Type | Residential |
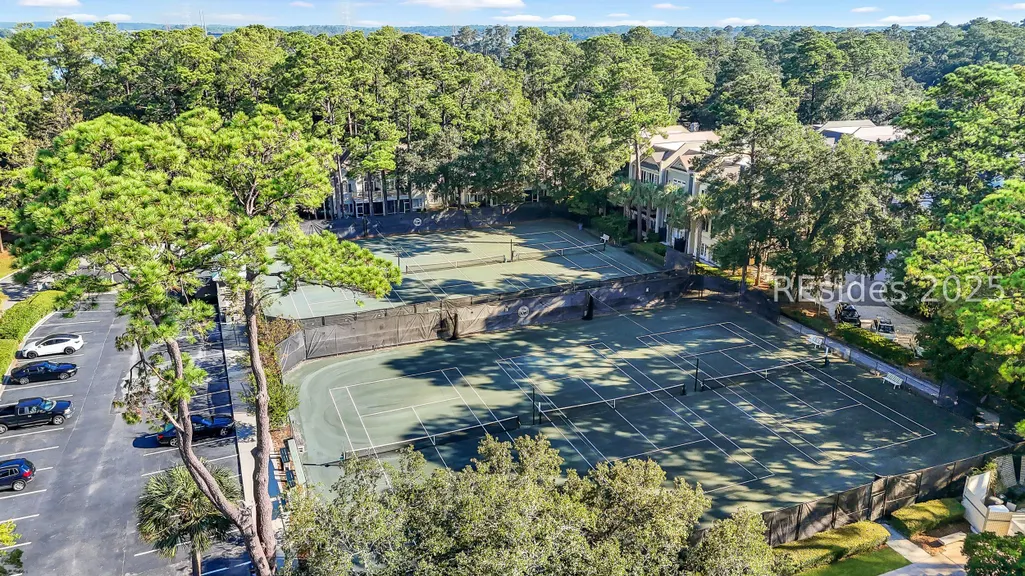
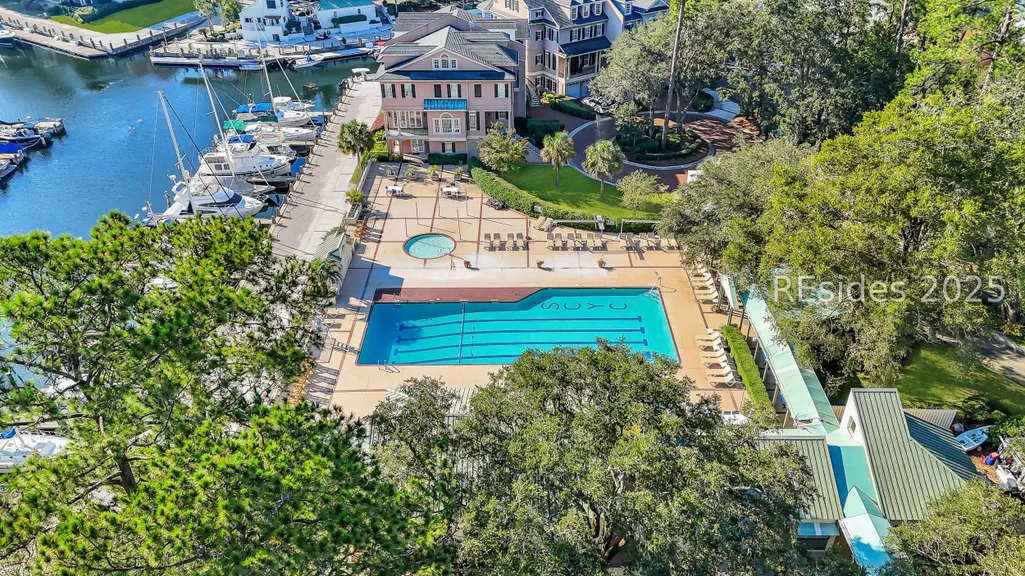
| Association Amenities | Marina,Clubhouse,Dock,Dog Park,Fitness Center,Pickleball,Pool,Restaurant,Guard,Tennis Court(s),Trail(s) |
| Energy Efficient | Insulation |
| Subdivision Name | MILLWRIGHT |
| Garage Y/N | true |
| Green Indoor Air Quality | Ventilation |
| Total Rooms | 6 |
| Full Baths | 5 |
| Special Listing Conditions | None |
| Status | Active |
| City | Hilton Head Island |
| MLS Area | Windmill Harbour |
| Lot Size Units | Acres |
| Listing Terms | Cash,Conventional |
| MLS Area Minor | Windmill Harbour |
| Virtual Tour | https://dl.dropboxusercontent.com/scl/fi/b5urffj2gpwkkwy9d7e5i/8-Fantail-Ln-Hilton_V1_1.mp4?rlkey=9da3fr6mk92k9e67i53ki1w7g&raw=1 |
| Standard Status | Active |
| Tax Lot | 8 |
| Virtual Tour | https://dl.dropboxusercontent.com/scl/fi/b5urffj2gpwkkwy9d7e5i/8-Fantail-Ln-Hilton_V1_1.mp4?rlkey=9da3fr6mk92k9e67i53ki1w7g&raw=1 |
| Property Sub Type Additional | Single Family Residence |
Interior Features
| Interior Amenities | Attic,Bookcases,Built-in Features,Ceiling Fan(s),Cathedral Ceiling(s),Fireplace,High Ceilings,Main Level Primary,Multiple Closets,Pull Down Attic Stairs,Smooth Ceilings,Separate Shower,Smart Thermostat,Cable TV,Vaulted Ceiling(s),Window Treatments,Central Vacuum,Eat-in Kitchen,In-Law Floorplan,Pantry |
|---|---|
| Flooring | Engineered Hardwood,Luxury Vinyl,Luxury VinylPlank,Stone,Tile |
| Furnished Y/N | Unfurnished |
| Air Conditioning Y/N | true |
| Window Features | Insulated Windows,Screens,Window Treatments |
| Total Bedrooms | 5 |
Exterior Features
| Exterior Amenities | Courtyard,Enclosed Porch,Sprinkler/Irrigation,Propane Tank - Owned,Paved Driveway,Propane Tank - Leased,Patio,Rain Gutters |
|---|---|
| Parking Features | Garage,Two Car Garage,Oversized |
| Lot Features | Corner Lot,1/2 to 1 Acre Lot |
| Water Source | Public |
| Lot Size Area | 0.6 |
| Private Pool | true |
| Builder Model | Custom |
Amenities
- Foreclosure
- Views
- Short Sale
- New Construction
- Adult 55+
- Lease To Own
- No HOA Fees
- Furnished
- Primary On Main
- Air Conditioning
- Seller Finance
- Green
- Fixer Upper
- Horse
- Golf
- Fireplace
- Deck
- Garage
- Basement
- Pool
Property vs Single Family Average in 29926
Price
Year Built
 We do not attempt to independently verify the currency, completeness, accuracy or authenticity of the data contained herein. Data may be subject to transcription and transmission errors. Accordingly, the data is provided on an "as is" "as available" basis only and may not reflect all real estate activity in the market. © 2026 REsides, Inc. All rights reserved. Certain information contained herein is derived from information which is the licensed property of, and copyrighted by, REsides, Inc.
