
Water Views
Address
55 Crosstree Drive, Hilton Head Island, SC
Price
$ 1,650,000
Property Attributes
- MLS#511482
- TypeSingle Family
- Listing Status Pending
- CountyBeaufort
- CityHilton Head Island
- AreaWindmill Harbour
- NeighborhoodCROSSTREE NO PATIO
- Zip29926
- Style
- Year Built1997
- Price$ 1,650,000
- Bedrooms3
- Full Bathrooms3
- Half Bathrooms0
- Sqr Footage3442
- Lot Size0.1448 Acres
Data Source:
REsides, Inc.
Property Description
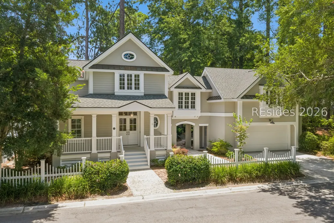
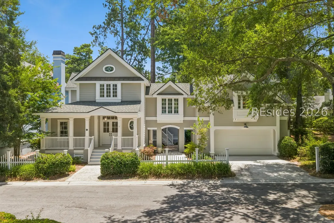
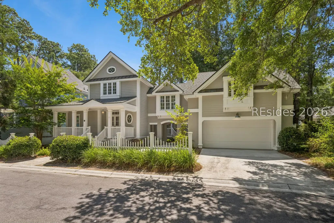
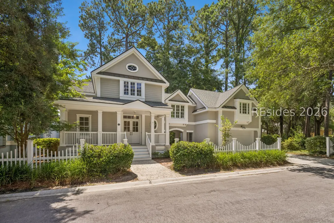
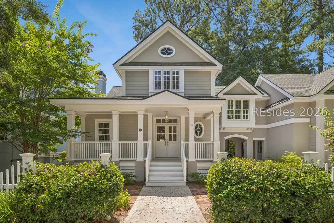
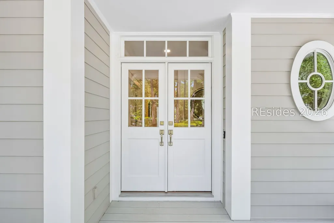
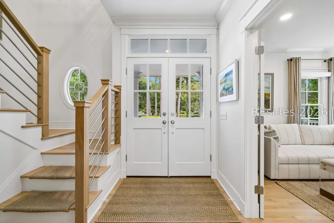
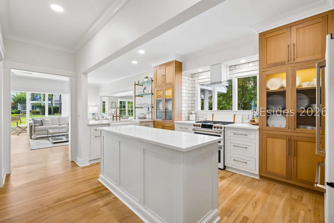
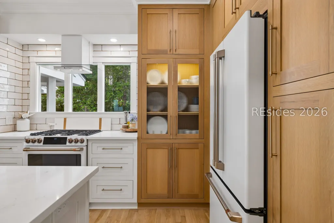
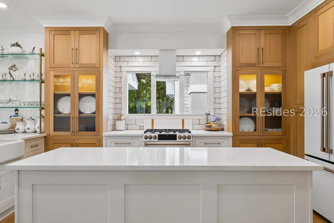
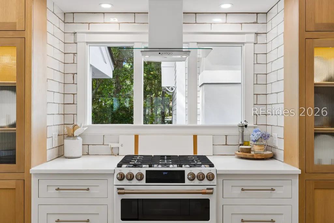
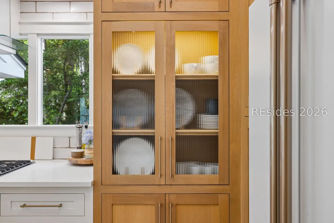
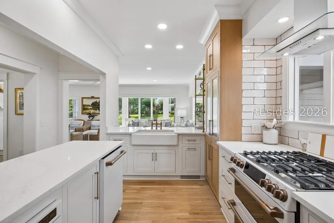
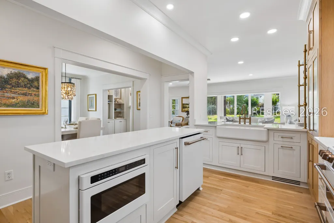
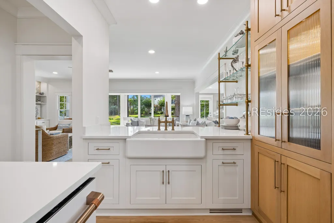
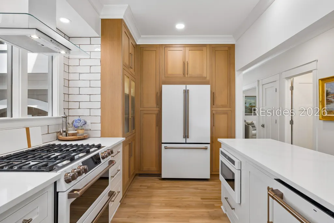
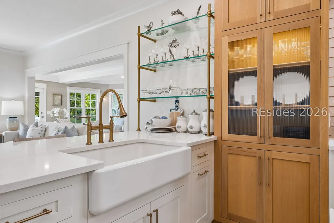
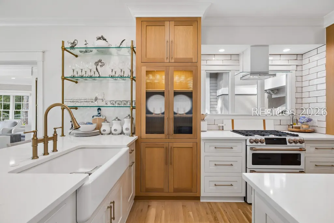
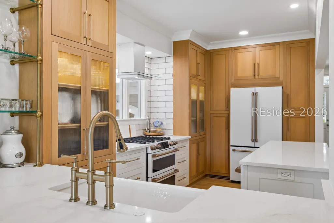
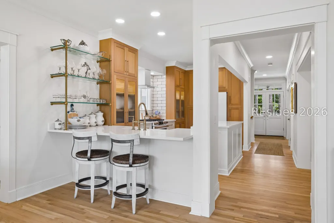
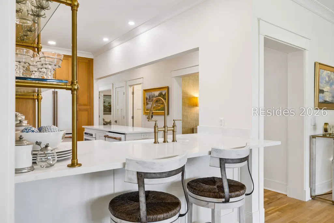
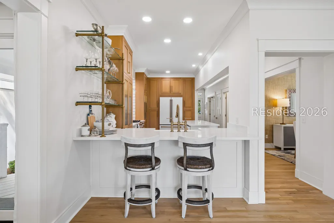
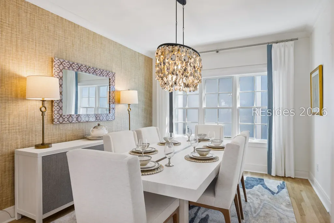
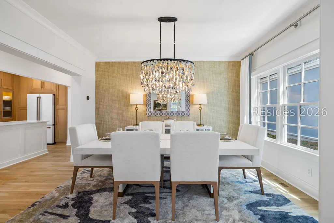
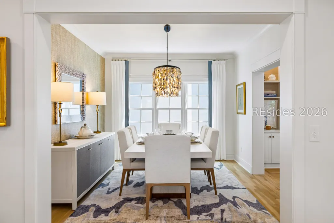
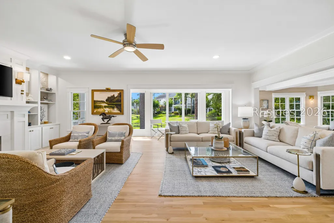
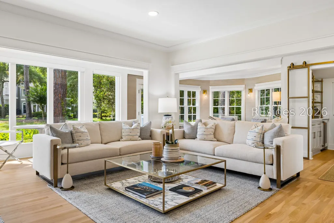
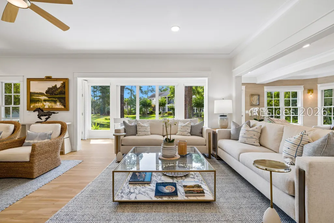
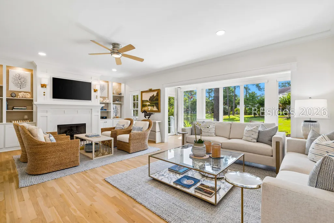
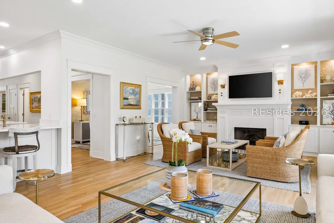
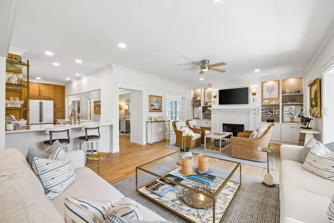
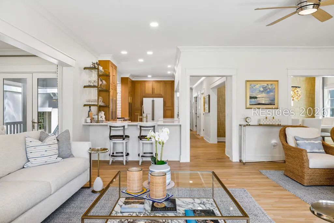
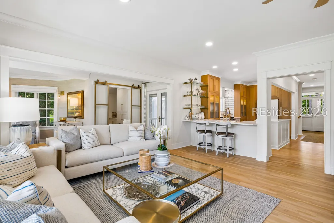
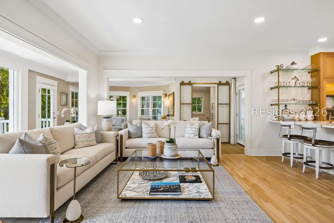
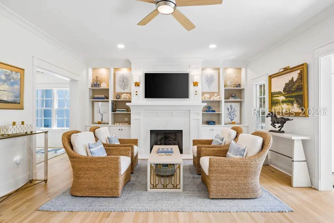
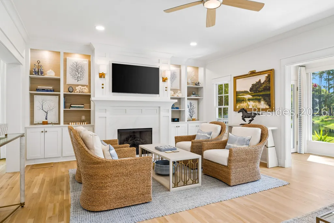
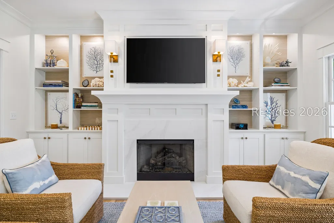
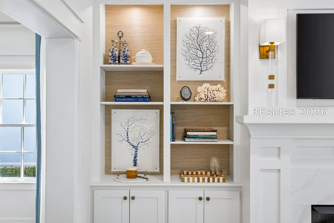
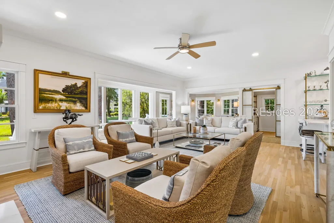
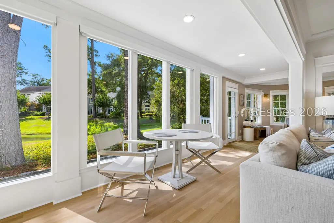
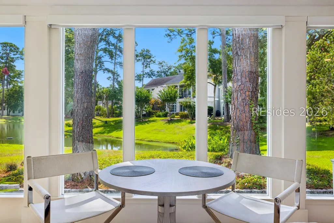
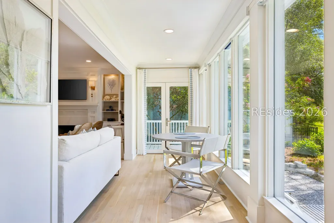
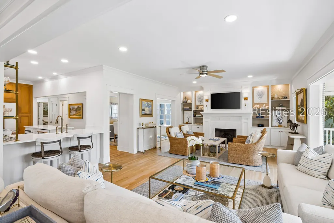
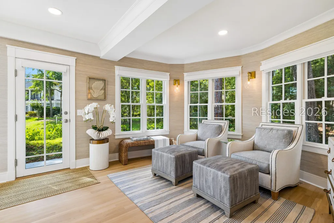
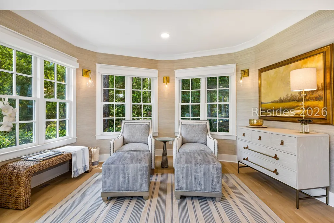
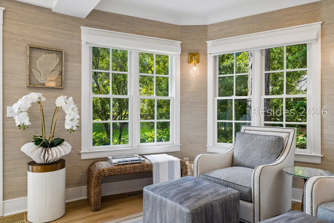
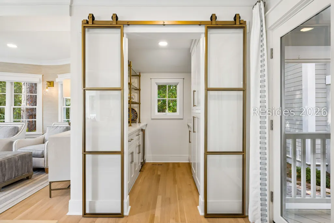
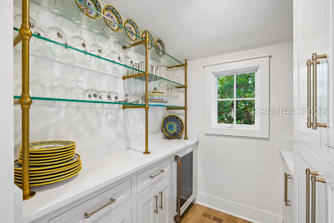
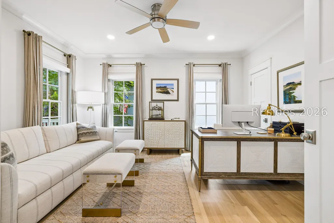
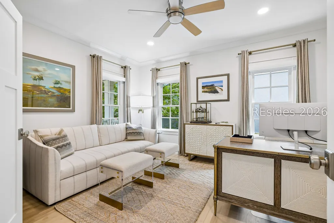
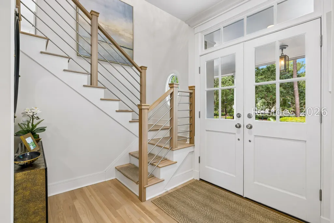
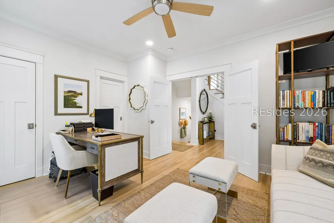
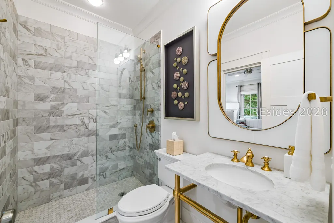
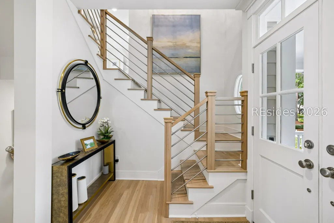
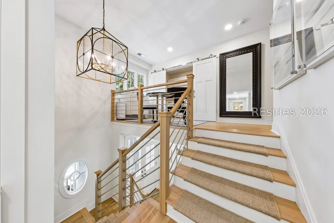
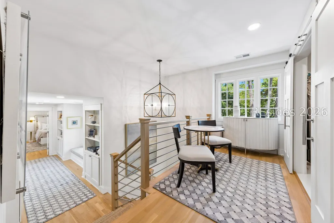
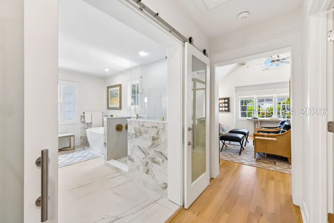
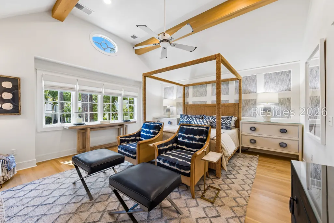
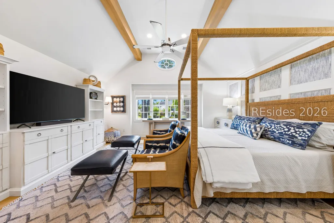
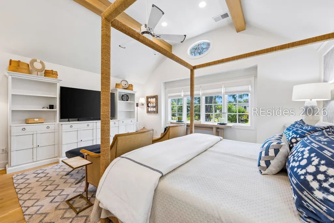
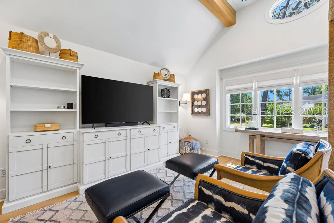
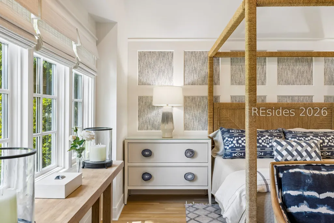
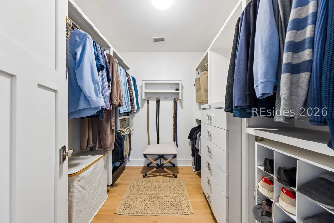
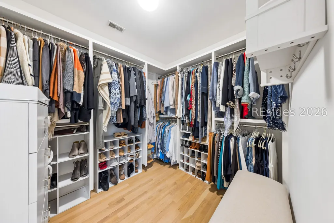
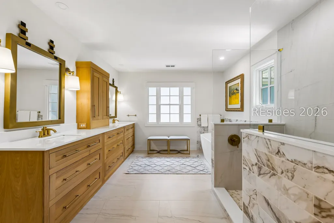
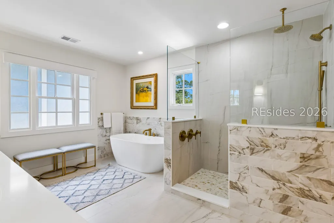
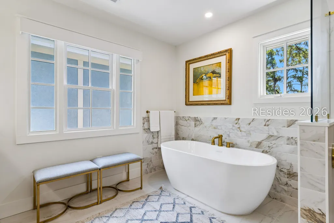
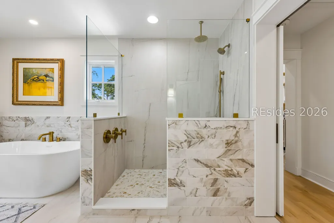
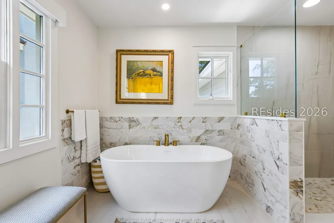
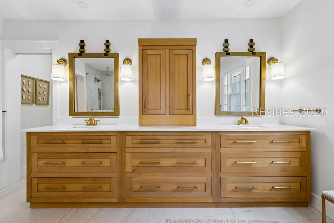
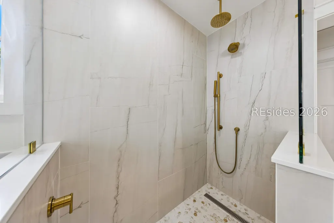
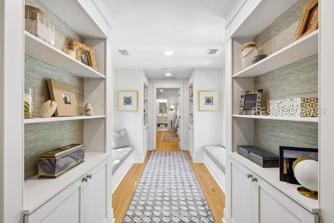
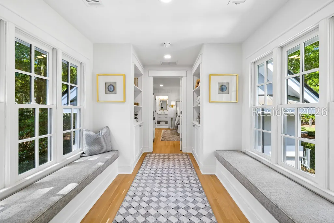
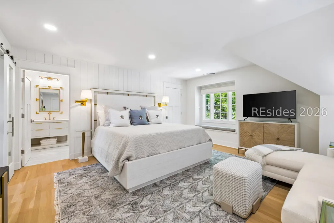
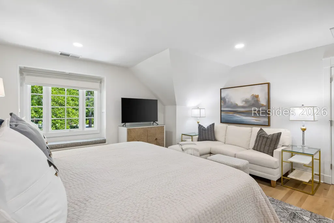
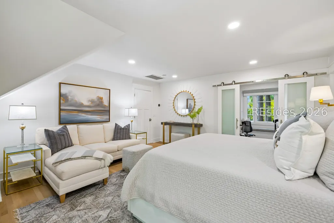
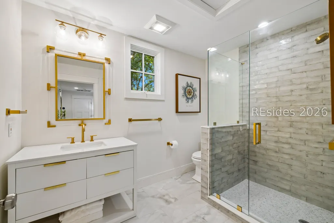
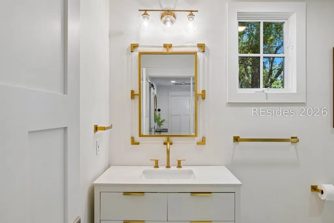
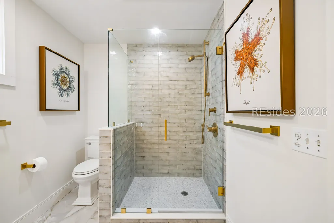
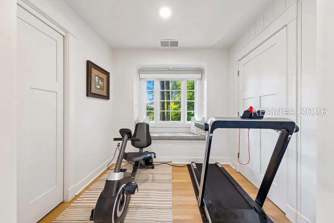
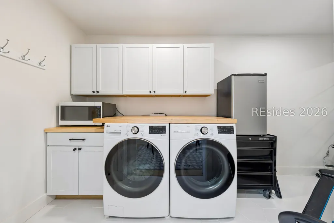
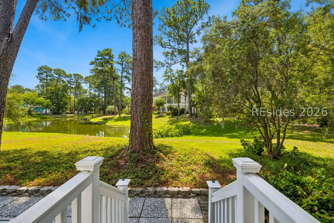
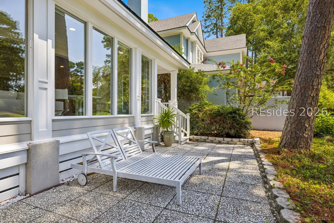
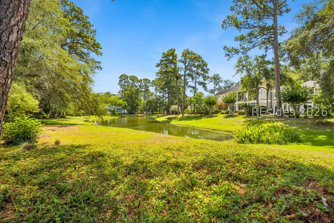
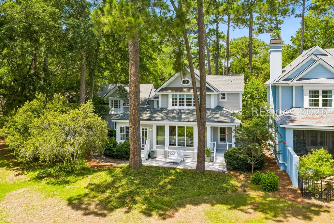
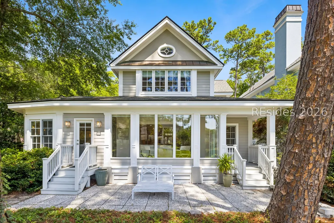
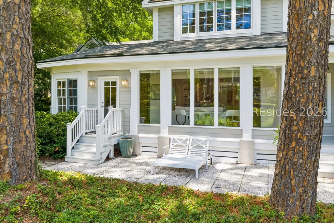
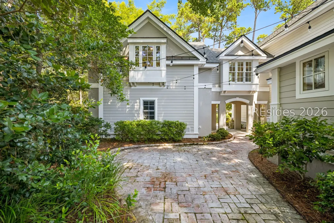
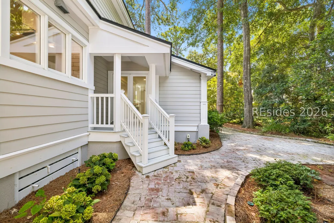
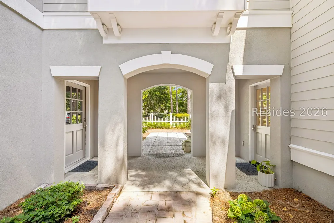
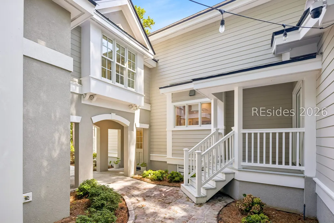
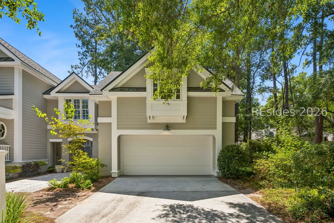
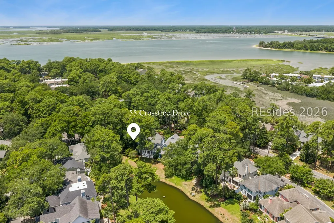
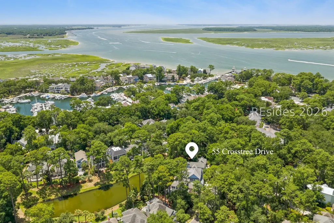
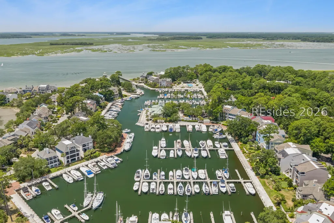
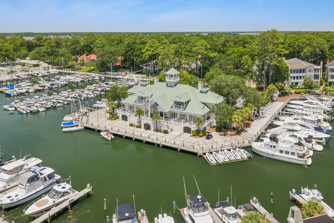
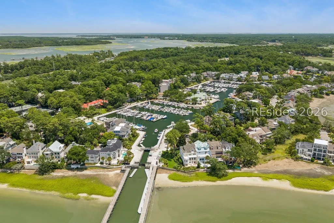
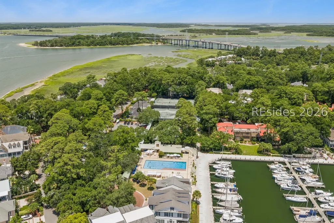
Perfectly positioned on a spacious corner lot overlooking a tranquil lagoon in Hilton Head Island's prestigious Windmill Harbour, this exceptional Lowcountry home has been completely reimagined into a turnkey coastal retreat where timeless design meets effortless luxury. A welcoming front porch and classic French doors open to beautifully curated interiors where white oak hardwood flooring flows throughout the home. Just off the foyer, the first-floor guest suite, currently used as an office, is complemented by a stunning marble bath with a custom vanity and convenient access from both the bedroom and main living space. Designed to impress, the chef's kitchen features custom cabinetry, GE Café appliances, an oversized porcelain farmhouse sink, illuminated cabinetry, a large island, and custom brass-accented shelving. Across the hall, the dining room is anchored by a striking oyster shell chandelier and designer grasscloth wallpaper, while the spacious living room showcases custom built-ins, detailed millwork, a gas fireplace with quartz surround, and walls of windows that flood the home with natural light. A custom back pantry with additional cabinetry, glass shelving, and a beverage refrigerator provides exceptional storage and entertaining space.Upstairs, the thoughtfully designed split floor plan offers privacy for family and guests. The oversized guest suite features custom closets, a beautifully updated bath, and a separate flex room ideal as a home office, fitness room, or private retreat. The primary suite overlooks the lagoon and features exposed wood beam ceilings, dual custom walk-in closets, and a spa-inspired bath complete with a freestanding soaking tub, oversized shower, and expansive dual vanity. An upstairs laundry room and additional built-in storage add everyday convenience. Designer lighting, custom window treatments, automatic blinds, and bespoke built-ins elevate every space, while the outdoor living areas are equally impressive. A tabby shell paver patio overlooks the lagoon, and a charming brick courtyard illuminated by café lights creates the perfect setting for outdoor entertaining. A covered breezeway seamlessly connects the home to the detached two-car garage, completing its classic Lowcountry charm. Located within Windmill Harbour, home to the South Carolina Yacht Club and one of the East Coast's premier private marinas, this golf-cart-friendly community offers one of Hilton Head Island's most desirable coastal lifestyles.
| Price History | |
|---|---|
| 7/28/2026 | Listed $1,650,000 |
General Features
| Sewer | None |
|---|---|
| Heating | Central,Electric,Heat Pump |
| Cooling | Central Air |
| Roof | Asphalt,Metal |
| Appliances | Double Oven,Dryer,Dishwasher,Disposal,Microwave,Oven,Range,Refrigerator,Washer |
| Garage Spaces | 2 |
| Patio/Porch Features | Rear Porch,Front Porch,Patio |
| Architectural Style | Two Story |
| Pool Features | Community |
| Construction Materials | Composite Siding |
| Year Built | 1997 |
| View | Lagoon |
| Stories Count | 2 |
| Property Subtype | Single Family Residence |
| County | Beaufort |
| Property Type | Residential |
| Association Amenities | Marina,Clubhouse,Dog Park,Garden Area,Pool,Guard,Tennis Court(s) |
| Subdivision Name | CROSSTREE NO PATIO |
| Garage Y/N | true |
| Full Baths | 3 |
| Special Listing Conditions | None |
| Status | Pending |
| City | Hilton Head Island |
| MLS Area | Windmill Harbour |
| Lot Size Units | Acres |
| Listing Terms | Cash,Conventional |
| MLS Area Minor | Windmill Harbour |
| Standard Status | Pending |
| Tax Lot | 55 |
| Property Sub Type Additional | Single Family Residence |
Interior Features
| Interior Amenities | Attic,Built-in Features,Ceiling Fan(s),Fireplace,Pull Down Attic Stairs,Smooth Ceilings,Cable TV,Upper Level Primary |
|---|---|
| Flooring | Tile,Wood |
| Furnished Y/N | Unfurnished |
| Air Conditioning Y/N | true |
| Window Features | Tinted Windows |
| Total Bedrooms | 3 |
Exterior Features
| Exterior Amenities | Sprinkler/Irrigation,Propane Tank - Owned,Paved Driveway,Porch,Propane Tank - Leased,Patio |
|---|---|
| Parking Features | Garage,Two Car Garage |
| Lot Features | Corner Lot,< 1/4 Acre |
| Water Source | Public |
| Lot Size Area | 0.1448 |
| Builder Model | Other |
Amenities
- Foreclosure
- Views
- Short Sale
- New Construction
- Adult 55+
- Lease To Own
- No HOA Fees
- Furnished
- Primary On Main
- Air Conditioning
- Seller Finance
- Green
- Fixer Upper
- Horse
- Golf
- Fireplace
- Deck
- Garage
- Basement
- Pool
Property vs Single Family Average in 29926
Price
Year Built
 We do not attempt to independently verify the currency, completeness, accuracy or authenticity of the data contained herein. Data may be subject to transcription and transmission errors. Accordingly, the data is provided on an "as is" "as available" basis only and may not reflect all real estate activity in the market. © 2026 REsides, Inc. All rights reserved. Certain information contained herein is derived from information which is the licensed property of, and copyrighted by, REsides, Inc.
